What you’ll take away
- Absolute, gauge and differential values can be consistent while reporting different numbers for the same chamber.
- A pressure unit states the numerical scale; it does not identify the reference.
- Changing ambient pressure can change a gauge reading even when chamber absolute pressure stays fixed.
- A differential value needs ordered endpoints and does not reveal their absolute pressure levels.
- Use actual or explicitly assumed reference information when converting; a standard atmosphere is a unit definition.
One chamber can produce 130, 30 and 10 kPa
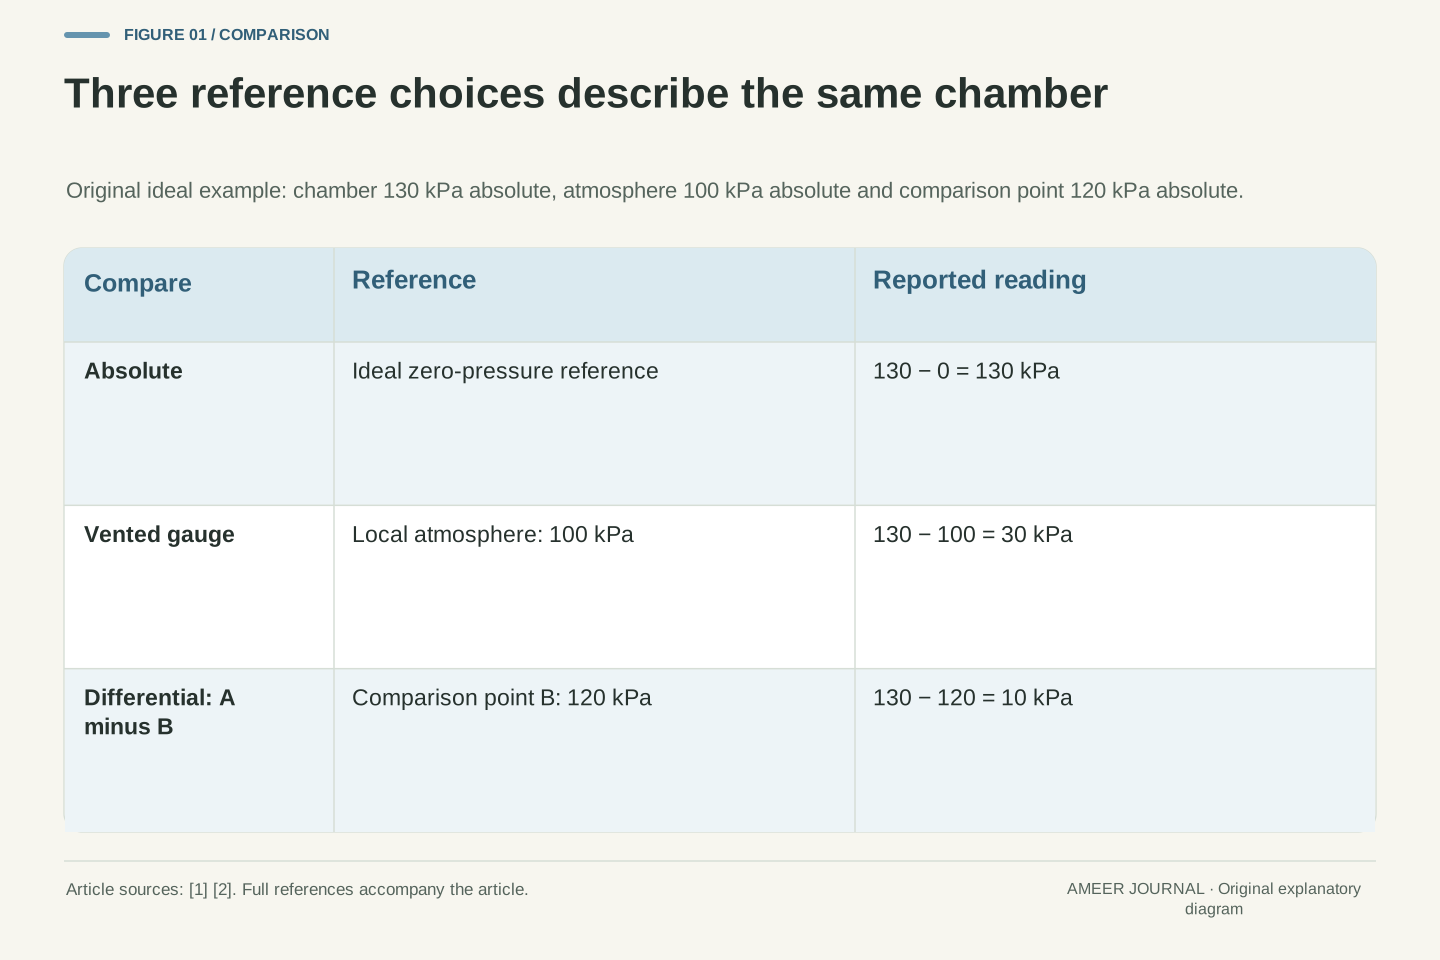
Three ideal pressure sensors observe the same imagined chamber at the same time. One reports 130 kPa, another reports 30 kPa, and a third reports 10 kPa. Before deciding that two of them are wrong, ask what each reading is compared with. The first measures from an ideal vacuum reference. The second compares the chamber with surrounding air at 100 kPa absolute. The third compares it with another pressure point at 120 kPa absolute. Their calculations are 130−0, 130−100 and 130−120. All three readings fit the stated situation.
The names for these measurements are absolute, gauge and differential pressure. Manufacturers distinguish them by their references. [1][2] The useful question is therefore not just “What number did the sensor show?” It is “Pressure relative to what?” This article follows invented values and ideal sensors to answer that question. It does not ask you to build, connect, open or test pressure equipment. We will keep the physical pressures and their labels visible, then change one assumption at a time. That lets us explain a disagreement without mistaking different measurement definitions for a fault, or treating a calculation as evidence that a real instrument is accurate.
Let a chamber have absolute pressure PA=130 kPa, local ambient pressure Pamb=100 kPa and a second comparison point PB=120 kPa. An ideal absolute measurement returns PA=130 kPa. A vented gauge measurement returns Pg=PA−Pamb=30 kPa. A differential measurement with the declared direction A minus B returns ΔP=PA−PB=10 kPa. These values represent different measurands associated with the same applied chamber pressure. Equality of their numerical values is not the criterion for consistency.
The reference distinction is documented in NI's pressure-measurement explanation and TE's measurement-type definitions. [1][2] We use it to separate three questions that are often merged: which physical point is sensed, which reference defines the reported pressure, and how an electrical signal represents that quantity. The examples assume simultaneous ideal measurements of stated pressures, with no uncertainty, transient or installation error. Real comparisons require those additional considerations. No pressure experiment or instrument calibration was performed. The aim is an interpretation method: a discrepancy between two displayed numbers becomes a meaningful accuracy question only after the pressure quantities, units, points and conditions have been made comparable.
The unit and the reference answer different questions
A pascal is a unit of pressure: one newton of force per square metre. A kilopascal is one thousand pascals. NIST lists the pascal's force-per-area definition and the meaning of the kilo prefix. [4] Changing 30 kPa to 30,000 Pa changes the numerical scale, not the physical quantity. If the first number was gauge pressure, the second is still gauge pressure. Converting units cannot silently change its reference to a vacuum.
A complete label needs both pieces of information. “130 kPa absolute” and “30 kPa gauge, relative to 100 kPa ambient” tell us enough to recognize the same chamber in our example. “30 kPa” on its own does not. Pressure sensor documentation may use abbreviations, suffixes or separate configuration fields for these distinctions, so their meaning needs to be read in context. [1][2] Think of the unit as describing the size of each numerical step, while the reference tells you where the comparison begins. Two records can share kPa units and still represent different quantities. Conversely, two records in different units can represent the same quantity after a proper scale conversion. Match the reference as well as the unit before comparing or combining them.
The SI relation is 1 Pa=1 N/m², and the decimal prefix gives 1 kPa=10³ Pa. [4] A unit transformation rescales the value of a specified quantity. It does not replace PA with PA−Pamb. In particular, 30 kPa gauge is 30,000 Pa gauge, whereas its corresponding absolute pressure in our initial state is 130,000 Pa. The latter calculation requires a reference pressure in addition to a unit conversion.
Keep the measurand definition separate from the unit symbol. Writing pressure-reference words explicitly avoids relying on a vendor's suffix convention. NIST notes more generally that a unit name alone does not fully define the measured quantity; the same dimensional unit can serve different quantities. [4] Here the relevant distinction is the boundary against which a pressure is reported. Metadata should therefore preserve both a recognized unit and an explicit reference type or reference value. A database column that records only a floating-point value and “kPa” has lost information needed to reconcile the three readings above. Extra decimal places cannot reconstruct that missing definition, and matching numeric ranges cannot establish that two channels share a reference.
The sensing element has a reference side too
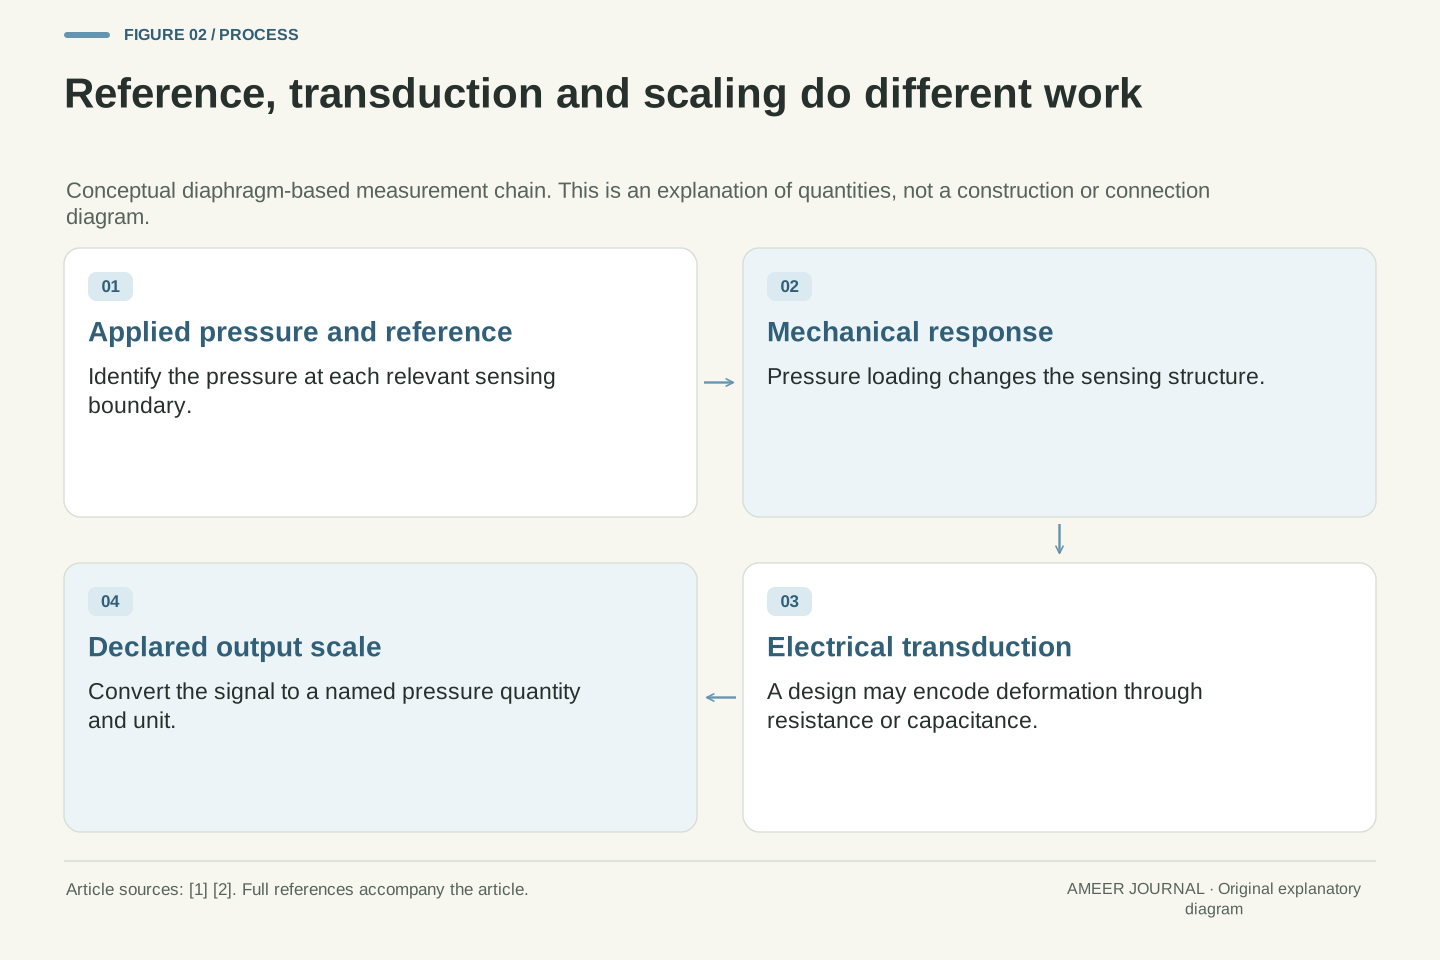
Many pressure sensors contain a flexible diaphragm. Pressure loading changes its shape, and the device turns that change into an electrical signal. NI describes strain-gauge designs in which deformation changes electrical resistance, as well as capacitive designs in which movement changes capacitance. [1] The electronic method explains how a signal is produced. It does not, by itself, tell us which pressure reference the device uses.
For a gauge arrangement, the reference can communicate with local atmospheric pressure. An absolute arrangement uses a vacuum reference. A differential arrangement accepts two pressure inputs and measures their difference. TE describes these distinctions in its measurement types. [2] The pressure on the comparison side matters even when the user mainly notices the side connected to the chamber. That is why changing a number's label in software cannot physically change a sensor's reference arrangement. A valid software conversion can calculate a different quantity if the required reference information is also available, but merely renaming a gauge channel “absolute” adds no such information. The mechanism and the calculation must agree on what was sensed and what was subtracted.
A diaphragm-based transducer responds mechanically to loading across the sensing structure. Strain-gauge implementations can convert deformation to resistance changes in a bridge; capacitive implementations use geometry-dependent capacitance. NI describes both mechanisms and notes that bridge-based designs can serve absolute, gauge or differential measurements. [1] Thus “strain gauge” identifies a transduction approach, whereas “gauge pressure” identifies a pressure reference. The shared word does not make the classifications equivalent.
For the reference convention, an absolute device may incorporate a vacuum reference, a vented gauge device communicates with the local atmosphere, and a differential device accepts two pressure ports. [2] Actual packaging and compensation vary, so these concepts are not a construction specification. The important measurement equation is that the output represents a defined pressure or difference. An electronic scaling operation acts on that output; it does not alter the physical boundary on the other side of the diaphragm. Converting a measured gauge quantity to absolute pressure requires the appropriate ambient reference, while converting a two-port difference into either endpoint pressure requires additional information about the other endpoint. Neither quantity can be reconstructed by changing an axis label alone.
A changing reference can move a gauge reading
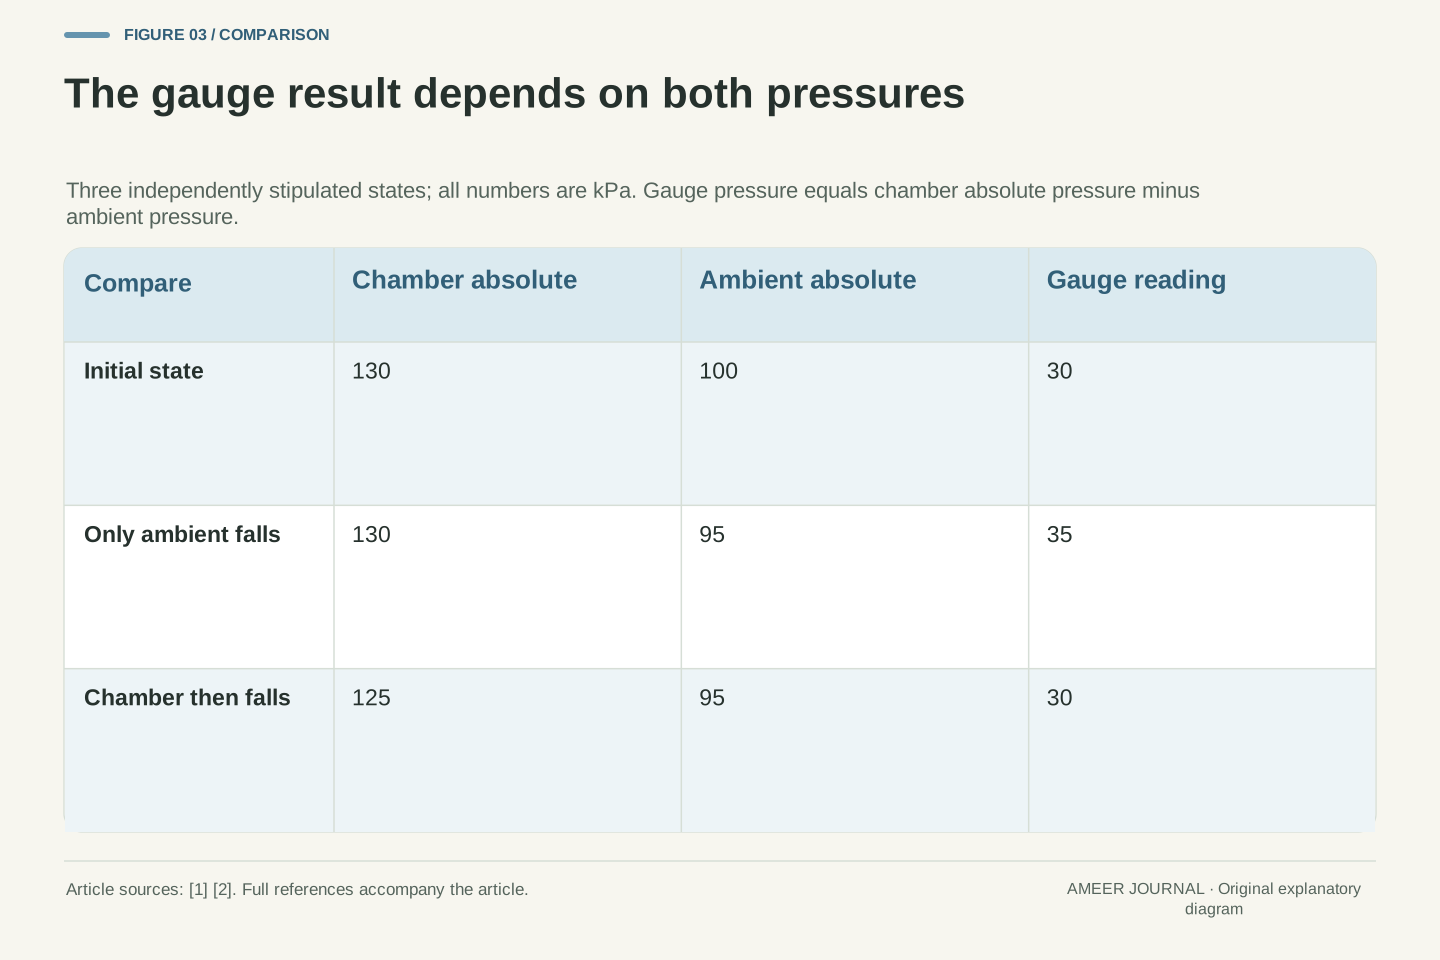
Return to the chamber at 130 kPa absolute with air at 100 kPa absolute. Its gauge reading is 30 kPa. Now imagine a second state in which the chamber stays at 130 kPa absolute but the surrounding air is 95 kPa absolute. The gauge reading becomes 35 kPa because 130−95=35. In this deliberately defined comparison, the chamber's absolute pressure has not increased. The reference has fallen.
A third state makes a different point. Suppose the chamber is now 125 kPa absolute and the air remains at 95 kPa absolute. The gauge reading is back to 30 kPa, since 125−95=30. Matching gauge readings in the first and third states therefore do not prove matching absolute pressures. The gauge definition compares the two pressures, so changes in either can matter. [1][2] Broad phrases such as “gauge pressure removes atmospheric pressure” must be read with that subtraction in mind. They do not mean that the output is unaffected whenever the reference changes. State which physical quantities are held fixed before predicting what a sensor should show. A pressure difference can stay constant while both pressures change, or change while one pressure stays fixed.
The vented gauge relation is Pg=PA−Pamb. Its change between two states is ΔPg=ΔPA−ΔPamb. Holding PA=130 kPa while Pamb changes from 100 to 95 kPa gives ΔPg=0−(−5)=+5 kPa, so Pg changes from 30 to 35 kPa. Holding Pamb=95 kPa while PA then decreases from 130 to 125 kPa returns Pg to 30 kPa. The three states intentionally specify their boundary pressures rather than predicting how a particular enclosure would behave.
This algebra clarifies the limits of shorthand descriptions of atmospheric compensation. A gauge measurement references the atmosphere, but it does not universally reject changes in that reference while the applied absolute pressure is fixed. Equal changes in PA and Pamb cancel; changes in only one do not. [1][2] The sensitivity coefficients in this ideal relation are +1 for applied absolute pressure and −1 for ambient pressure. They express the quantity's definition, not a manufacturer's temperature sensitivity or accuracy rating. Consequently a time series of gauge readings alone does not uniquely recover the history of PA when Pamb is unknown. Multiple absolute/reference histories can produce the same recorded difference, so an interpretation must preserve the boundary information it actually has.
Zero gauge is not an empty chamber
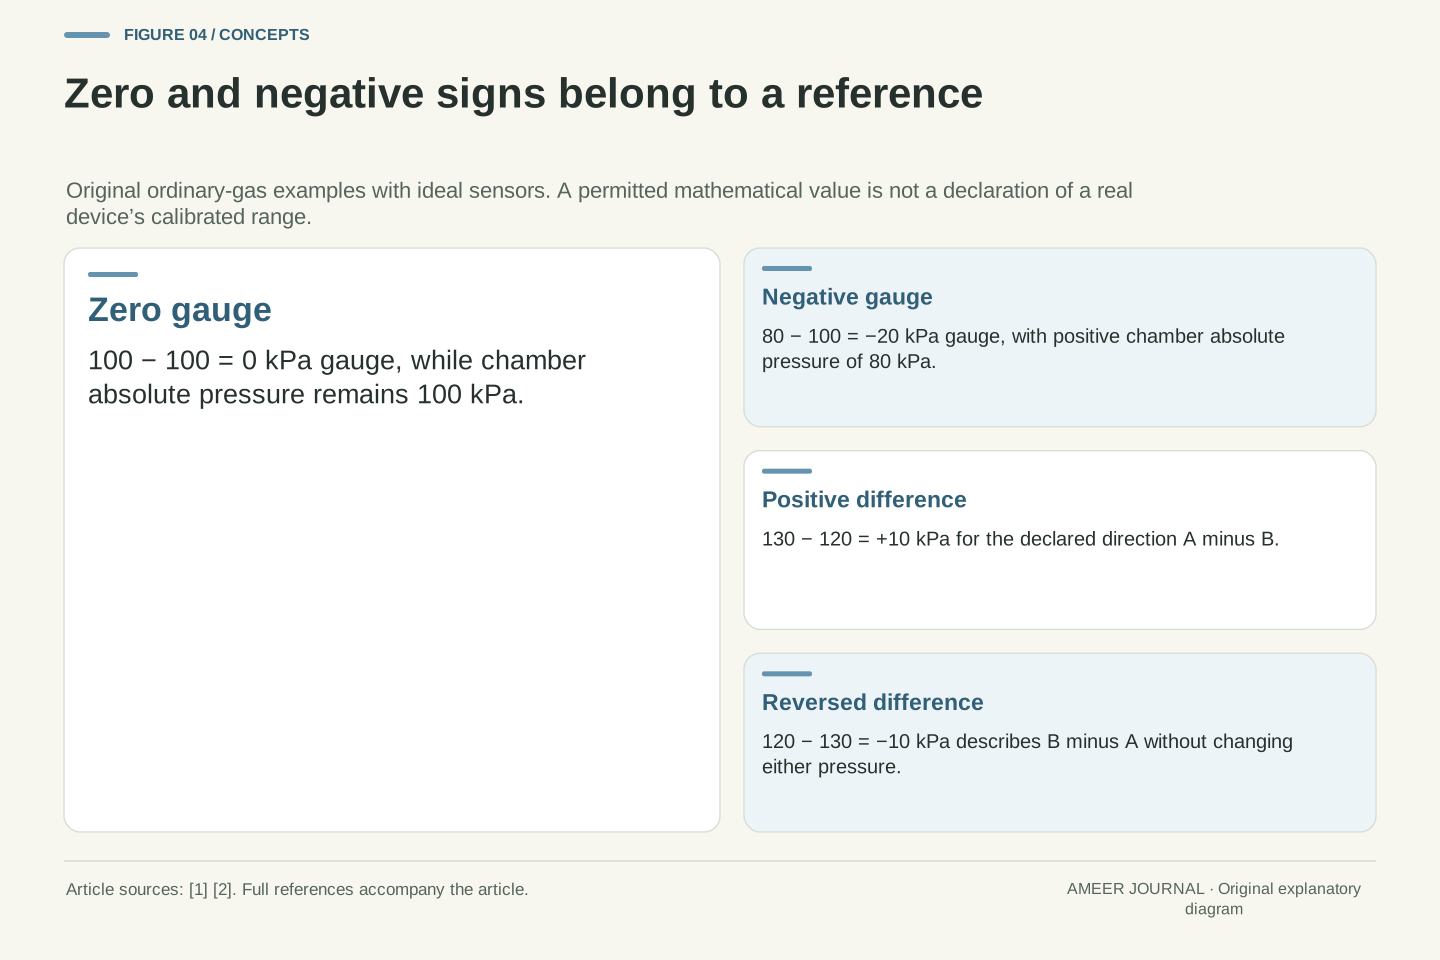
If the chamber and the surrounding air are both at 100 kPa absolute, an ideal gauge reading is zero: 100−100=0. There is still gas pressure in the chamber. Zero means that this particular difference is zero, not that all pressure has disappeared. An absolute sensor observing the same state would report 100 kPa. In an absolute measurement, the ideal zero reference is a perfect vacuum. [1][2]
Now give another imagined chamber an absolute pressure of 80 kPa while the surrounding air stays at 100 kPa. Its gauge pressure is −20 kPa. The negative sign tells us the chamber is below its atmospheric reference. It does not turn its 80 kPa absolute pressure into a negative ordinary-gas pressure. TE's description of compound measurement ranges includes both negative and positive gauge pressures. [2] Whether an actual sensor is specified to report both directions is a separate question. The sign in the mathematics does not extend a device's calibrated range. Reading “vacuum” in a product description also requires context: it can refer to pressure below atmosphere, rather than proof that the absolute pressure has reached ideal zero.
A zero vented gauge value satisfies PA=Pamb. In the initial 100 kPa ambient example, Pg=0 corresponds to PA=100 kPa, not PA=0. The same reference relation gives Pg=80−100=−20 kPa for a chamber below ambient. For the ordinary gas-pressure states considered here, this negative gauge result coexists with positive absolute pressure. The sign belongs to the difference; it is not a claim of an absolute state below the ideal vacuum reference.
A compound gauge range is intended to represent negative and positive values relative to its reference. [2] That range description is distinct from an absolute-pressure range, even if a data logger uses the same signed numeric type for both. A software type that accepts negative numbers says nothing about whether the transducer is calibrated there. Similarly, suppressing the minus sign would discard a physical relationship rather than simplify the measurement. State the quantity first, then apply its range and sign convention. Zero-offset errors in a real instrument remain possible, but they are not needed to explain a nonzero absolute value paired with a zero gauge value. The ideal example already predicts that combination from the two reference definitions.
A differential reading needs two named endpoints
Our third sensor compares point A at 130 kPa absolute with point B at 120 kPa absolute. For the declared direction A minus B, the result is +10 kPa. Reverse the mathematical order and B minus A is −10 kPa. No pressure has changed in that calculation. Only the direction of the comparison has changed. A differential record should therefore preserve the port or endpoint labels as well as the number. Manufacturers describe differential pressure as a two-point or two-port measurement. [1][2]
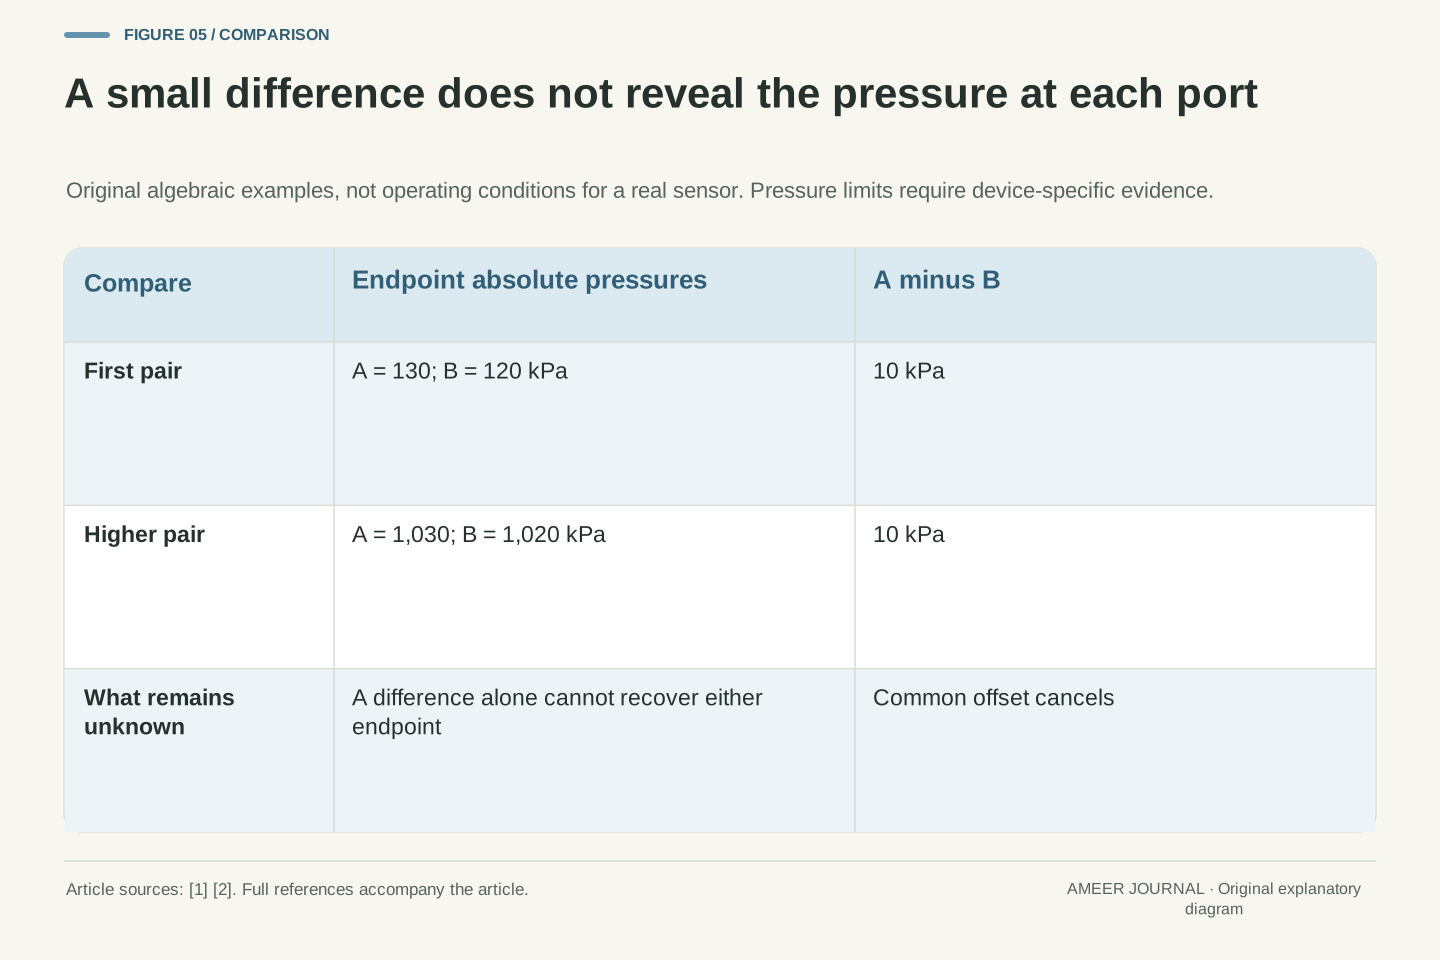
The difference also leaves information out. A pair at 1,030 and 1,020 kPa absolute has the same +10 kPa difference as our first pair. The differential value alone cannot tell these states apart. If instead you subtract two gauge readings, make sure their references agree. With a shared ambient reference, that same quantity is subtracted from both and cancels. With different references, it does not. For example, 30 kPa relative to 100 kPa means 130 kPa absolute, while 25 kPa relative to 95 kPa means 120 kPa absolute. Subtracting the displayed 30 and 25 would give 5 kPa; reconstructing the endpoints first gives the correct 10 kPa difference.
Declare ΔPAB=PA−PB. Then ΔPAB=10 kPa for PA=130 and PB=120 kPa, while ΔPBA=−10 kPa. Adding the same 900 kPa to each endpoint leaves ΔPAB unchanged: 1030−1020=10. This cancellation is a property of the defined quantity. It does not assert perfect common-mode rejection by a real transducer or establish that either device can tolerate those endpoint pressures. TE explicitly separates a small differential measurement from the high line pressure at which it may operate. [2]
For two gauge channels gA=PA−rA and gB=PB−rB, the desired absolute-pressure difference is PA−PB=(gA−gB)+(rA−rB). A shared reference rA=rB makes the correction vanish. With gA=30, rA=100, gB=25 and rB=95 kPa, the difference is (30−25)+(100−95)=10 kPa. The uncorrected subtraction loses the 5 kPa reference difference. These values are an algebraic example, not a claim that nearby vents necessarily have that pressure separation. A meaningful derived differential requires compatible reference information, sampling conditions and calibration evidence; merely having two sensors whose outputs use kPa does not establish those prerequisites.
A sealed reference does not continually follow the air
A sealed-gauge description adds another possibility. Instead of following the current local atmosphere through a vented reference, the instrument uses its documented sealed or fixed-offset reference arrangement. TE describes implementations that can use an absolute reference together with an electronic offset representing a standard atmosphere. [2] The exact construction and offset belong to the device documentation; “sealed” is not enough information to calculate them.
For a clean mathematical comparison, invent a reading defined as chamber absolute pressure minus a fixed 100 kPa reference. At 130 kPa absolute, that reading is 30 kPa. If local air changes from 100 to 95 kPa while the chamber stays at 130 kPa absolute, this fixed-offset reading remains 30 kPa. A vented gauge would instead read 35 kPa. The two devices are answering different reference questions. The fixed 100 kPa in this example is deliberately chosen; it is not a claim that all sealed gauges contain that pressure or keep a physical trapped gas perfectly unchanged. Likewise, subtracting one stored baseline in software does not automatically create a continuously atmosphere-referenced measurement. You need the actual reference definition and its behavior to know what the result means.
A sealed-gauge or gauge-like fixed-offset output must be interpreted through its documented reference implementation. TE distinguishes it from a vented gauge and describes an implementation using an absolute reference with an electronic standard-atmosphere offset. [2] That is not a universal claim about the contents or stability of every sealed reference cavity. A physical cavity and a compensated electronic offset can have different error mechanisms even when their nominal output conventions look similar.
Define a hypothetical reported quantity Ps=PA−Pref with Pref fixed at 100 kPa. For PA=130 kPa and Pamb=95 kPa, Ps=30 kPa but Pg=PA−Pamb=35 kPa. The difference Pg−Ps=Pref−Pamb=5 kPa follows directly from their references. A fixed tare on an absolute-pressure channel has the same algebraic character: it subtracts the saved value, not necessarily the current ambient pressure. Its usefulness depends on which quantity the application intends to report. Treating it as a live atmospheric reference after conditions change would change the measurement meaning without changing the arithmetic. Preserve the offset definition and its time or calibration basis instead of collapsing all gauge-like readings into one unlabeled pressure field.
An output signal needs its own pressure interpretation
A sensor might produce a voltage, current or digital value. TE lists several output types, including amplified voltage and digital interfaces. [2] The output format does not by itself reveal whether the underlying pressure is absolute, gauge or differential. Imagine a purely illustrative linear scale: 1 volt represents 0 kPa and 5 volts represents 100 kPa of the declared measured quantity. A 3-volt signal sits halfway along that scale, so it represents 50 kPa.
If that imaginary scale is absolute, the result means 50 kPa absolute. If it is gauge and the ambient reference is 100 kPa absolute, the result means 150 kPa absolute. The same numerical voltage and range labels can therefore need different physical interpretations. This is a calculation about a hypothetical transfer rule, not wiring guidance. A real device's permitted supply, output and measurement range require its own documentation. Similarly, a differential range of 10 kPa does not state the maximum pressure allowed at either port. Our 130/120 and 1,030/1,020 kPa pairs have the same difference but very different absolute levels. The value a sensor is intended to measure and the conditions it can withstand are separate parts of its specification.
For the invented linear transfer V=1 V+(4 V)Q/(100 kPa), Q is the explicitly declared pressure quantity. At V=3 V, the normalized fraction is (3−1)/(5−1)=0.5 and Q=50 kPa. If Q=PA, the inferred absolute pressure is 50 kPa. If Q=Pg with Pamb=100 kPa, PA=Q+Pamb=150 kPa. The transfer function supplies scaling; the reference definition supplies the meaning of Q. Neither can substitute for the other.
Manufacturers provide analog and digital output options and pressure-range information as different specifications. [1][2] A numerical transfer example cannot establish electrical compatibility, calibration uncertainty, media compatibility or pressure survivability. The same separation applies to differential and line-pressure limits. A small PA−PB does not bound PA or PB individually: adding any common offset preserves the mathematical difference. Real devices may also have common-mode effects and asymmetric port limits that are absent from our ideal equations. Before interpreting a differential output at a stated line pressure, consult the actual device contract. The calculation demonstrates why that information is necessary; it does not supply a safe operating range or a procedure for applying the example pressures.
A standard atmosphere is a unit, not a local weather reading
One standard atmosphere is exactly 101,325 Pa, or 101.325 kPa. NIST gives this as a unit-conversion definition. [3][4] It is useful when translating a pressure expressed in atmospheres into pascals. It does not mean that the air surrounding every gauge is always at 101.325 kPa. The reference for a vented gauge is the actual local atmospheric pressure, as the manufacturer definitions specify. [1][2]
Our first example deliberately used 100 kPa for that local pressure. A gauge reading of 30 kPa therefore corresponds to 30+100=130 kPa absolute. If someone automatically adds one standard atmosphere instead, they obtain 131.325 kPa. The resulting 1.325 kPa difference comes from using a different reference value. It is not a disagreement caused by converting kPa to Pa. Nor do the extra decimal places make the assumed reference more appropriate. Separate an exact unit definition from a measured or stipulated physical condition. In a real record, the necessary local reference may be unavailable; when it is, a precise-looking absolute value calculated from an unstated standard-air assumption should not be presented as if that missing pressure had been measured.
NIST defines the standard atmosphere conversion exactly as 1 atm=101325 Pa. [3] With the kilo prefix, that is 101.325 kPa. The exactness belongs to the relationship between units, not to the proposition Pamb=101.325 kPa at a measurement site. A pressure value expressed in atm can be absolute, gauge or differential if its quantity is specified; the unit name does not itself select the reference.
In the stipulated initial state, PA=Pg+Pamb=30+100=130 kPa. Replacing the known 100 kPa reference with 101.325 kPa produces 131.325 kPa, an error of +1.325 kPa in the reconstructed absolute value. Algebraically, the reconstruction error from this substitution is Pestimated ambient−Pactual ambient. Its sign and size are determined by the reference mismatch, not by the gauge reading's magnitude. In a real calculation, uncertainty in measured ambient pressure also contributes to the result, whereas an exact unit conversion introduces no uncertainty in its defined factor. That distinction is why recording an assumed standard pressure and recording a local barometric measurement are different evidential acts, even when their numerical values happen to be close.
Compare complete pressure records before judging the instruments
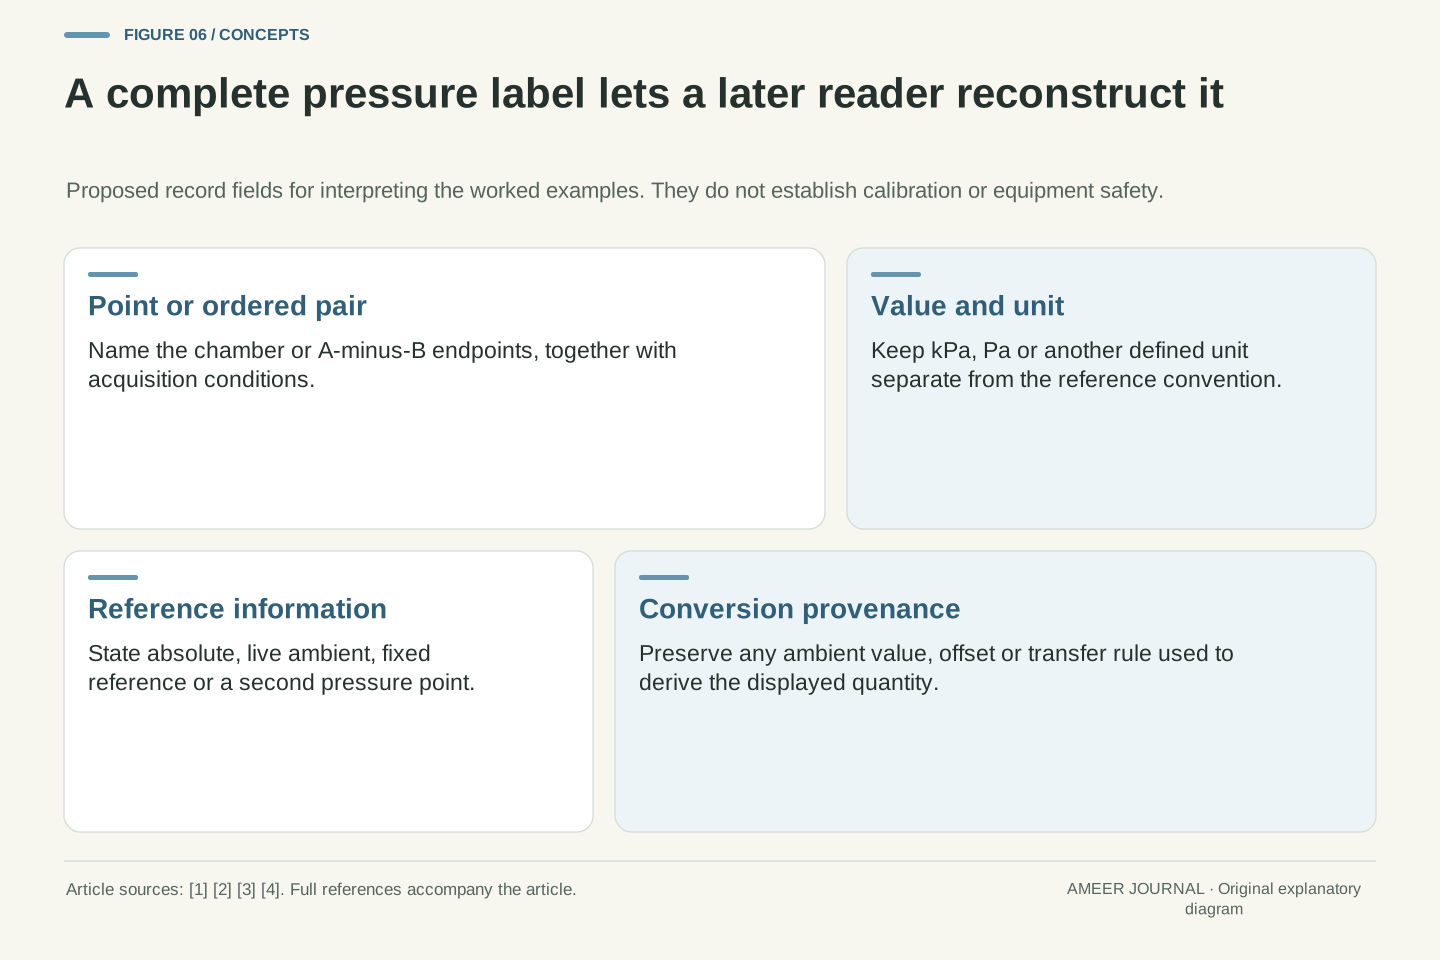
A useful pressure record names the physical point, the value, the unit and the reference. For a differential measurement, name both endpoints and their subtraction order. Include the time and conditions needed to decide whether two records describe the same state. NI emphasizes that circumstances such as flow and other physical conditions belong to a pressure measurement. [1] Those details help distinguish a true instrument disagreement from a comparison of different quantities.
Our original readings can now be reconciled. The absolute channel gives 130 kPa. The 30 kPa gauge channel plus its 100 kPa atmospheric reference gives 130 kPa absolute. The 10 kPa differential channel plus its 120 kPa comparison point also gives 130 kPa absolute. Averaging the unconverted 130 and 30 to obtain 80 would combine unlike quantities, not improve the estimate. Once the definitions are aligned, any remaining disagreement in real measurements can be examined through their timing, calibration and uncertainty. The number is only one part of the reading. Preserve what it was compared with, and the apparent puzzle of three correct pressure values becomes a clear description of one chamber and two different reference pressures.
Represent a pressure observation with its measurand definition: physical point or ordered port pair, value and unit, reference type and relevant reference pressure, acquisition time and applicable conditions. A derived quantity should additionally preserve the conversion or subtraction applied to the original observations. These fields follow from the measurement definitions and the importance of recording circumstances in the source material. [1][2] They are a proposed interpretation record, not a certification of any sensor or installation.
For the initial ideal state, the three reconstructions are PA=130 kPa, PA=Pg+Pamb=30+100=130 kPa, and PA=ΔPAB+PB=10+120=130 kPa. They are mutually consistent because the reference information is present. The arithmetic mean of the raw absolute and gauge values, (130+30)/2=80 kPa, lacks the intended common measurand. After normalization their mean is 130 kPa, though real uncertainty and correlation would still govern whether averaging is useful. The appropriate sequence is to define the quantity, verify the reference and scale, align conditions, and then assess any residual difference. A display's agreement or disagreement becomes informative only when the interpretation follows that complete measurement relationship.
Sources & further reading
Explore the references behind this guide. External pages may change after our review.
- Measuring Pressure with Bridge-Based and Other Pressure Sensors - NINI · Accessed 6 Nov 2026
- Pressure Transducers | TE ConnectivityTE Connectivity · Accessed 6 Nov 2026
- NIST Guide to the SI, Appendix B: Conversion Factors | NISTNational Institute of Standards and Technology · Accessed 6 Nov 2026
- NIST Guide to the SI, Chapter 4: The Two Classes of SI Units and the SI Prefixes | NISTNational Institute of Standards and Technology · Accessed 6 Nov 2026
Article updated 6 Nov 2026.
Found something we should revisit?
Good explanations get better with thoughtful feedback.